Leave a Message

Thank you for your message. We will be in touch with you shortly.

6108 S Swadley Way
6108 S Swadley Way
6108 S Swadley Way
6108 S Swadley Way
6108 S Swadley Way
6108 S Swadley Way
6108 S Swadley Way
6108 S Swadley Way
6108 S Swadley Way
6108 S Swadley Way
6108 S Swadley Way
6108 S Swadley Way
6108 S Swadley Way
6108 S Swadley Way
6108 S Swadley Way
6108 S Swadley Way
6108 S Swadley Way
6108 S Swadley Way
6108 S Swadley Way
6108 S Swadley Way
6108 S Swadley Way
6108 S Swadley Way
6108 S Swadley Way
6108 S Swadley Way
6108 S Swadley Way
6108 S Swadley Way
6108 S Swadley Way
6108 S Swadley Way
6108 S Swadley Way
6108 S Swadley Way
6108 S Swadley Way
VIEW PHOTOS
Courtesy of Compass - Denver
$575,000

6108 S Swadley Way

3 Beds 2 Baths 1,666 Sq.Ft. 6,098.4 Sq.Ft.

Open House

8/22/2026 10:00AM - 1:00PM MDT

Description

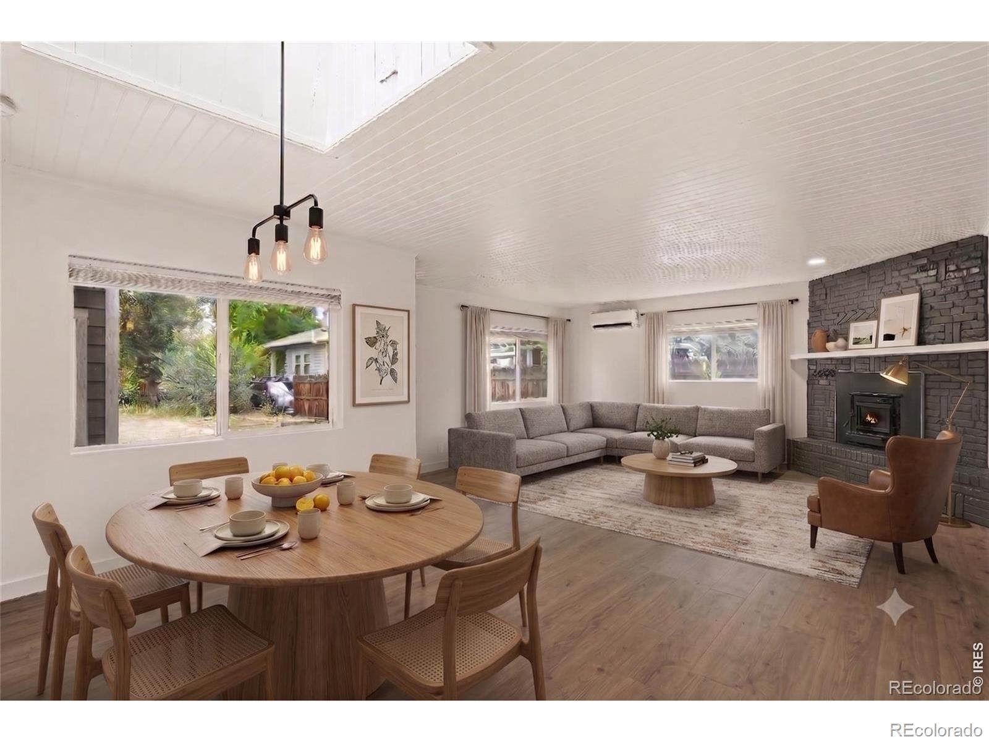
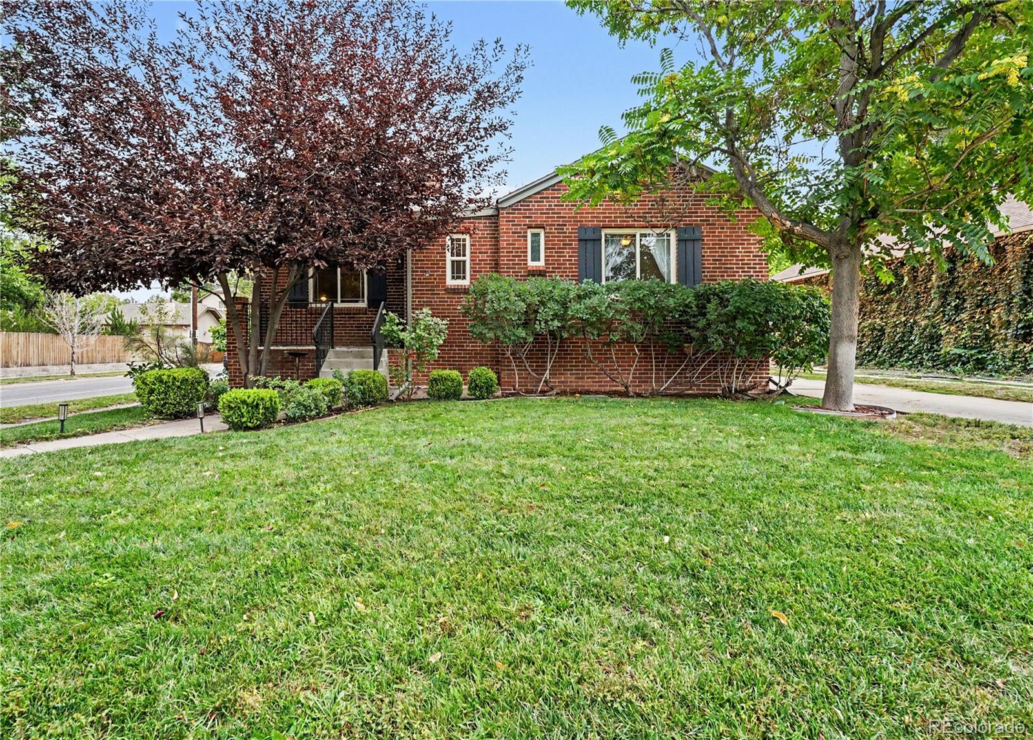
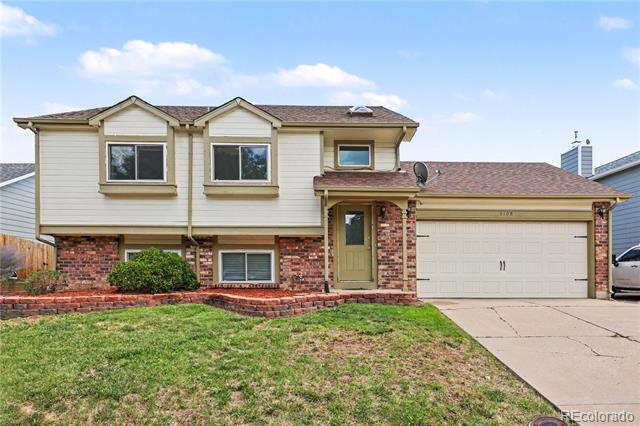
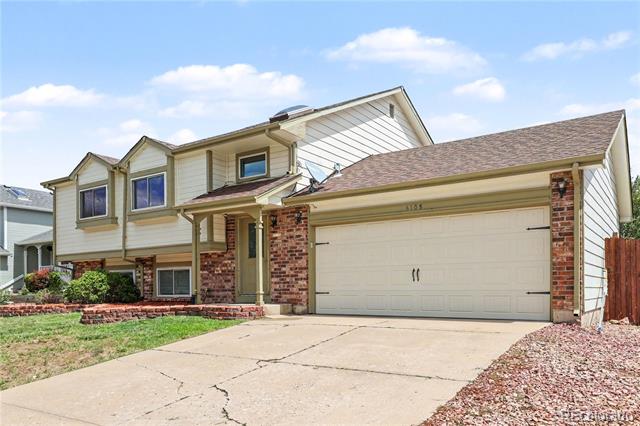
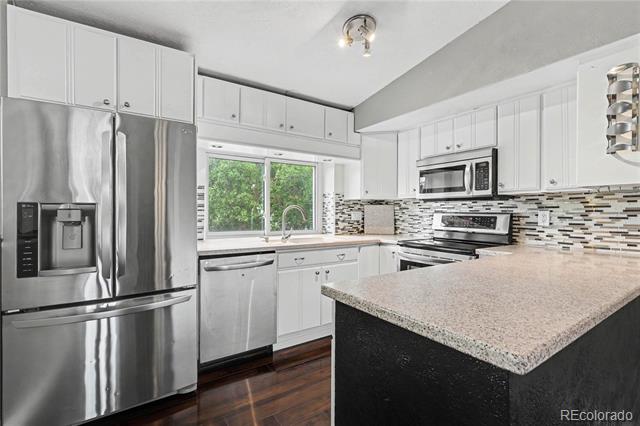
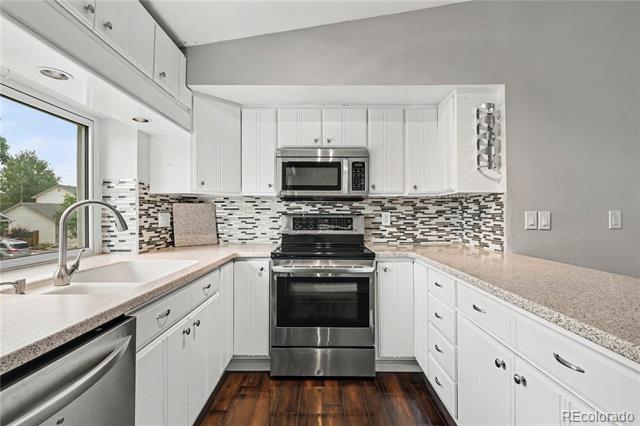
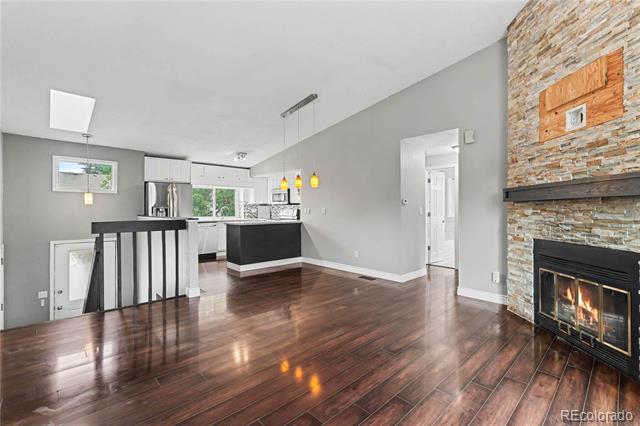
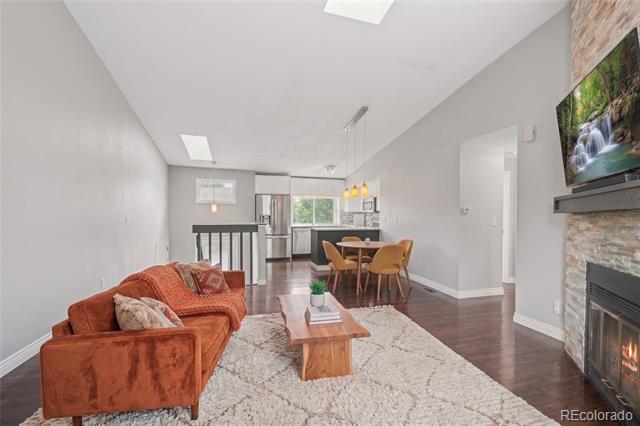
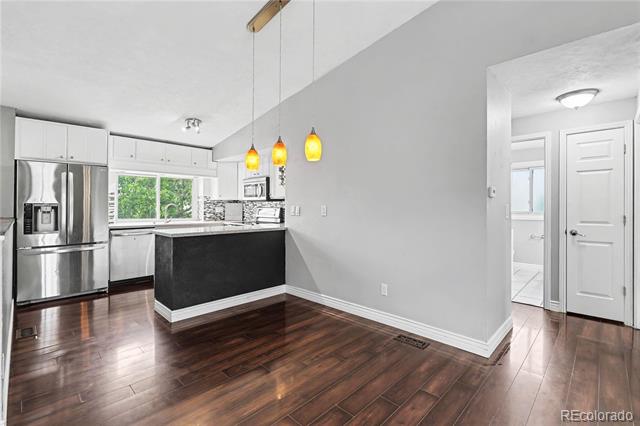
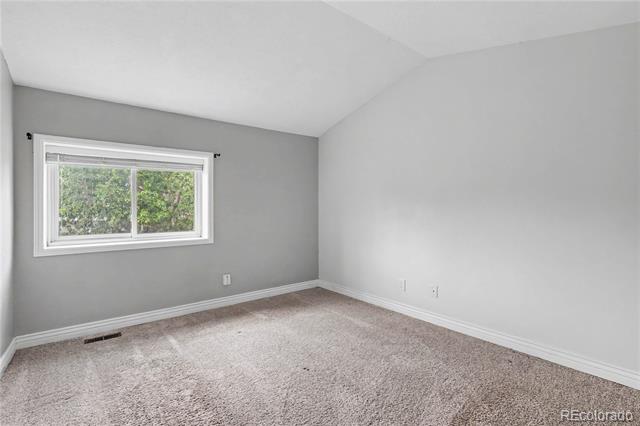
Welcome to 6108 S Swadley Way, where a bright, versatile layout and inviting outdoor spaces come together in a convenient Littleton location. This 3-bedroom, 2-bath bi-level offers nearly 1,700 finished square feet with multiple living areas and plenty of room to spread out.

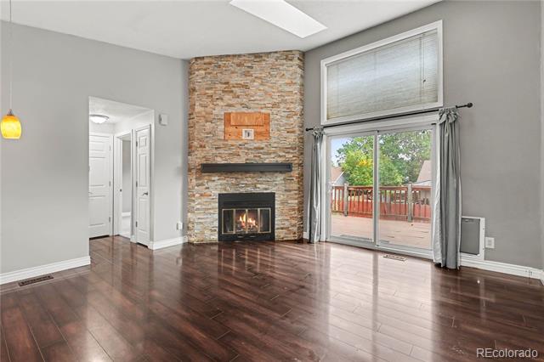
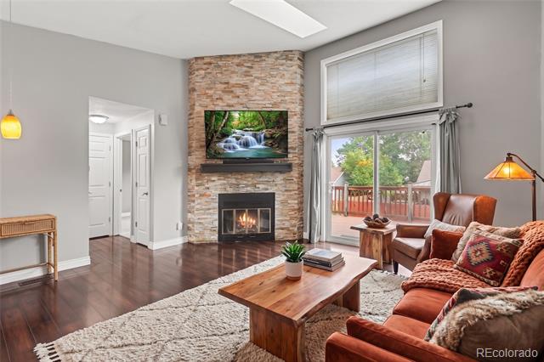
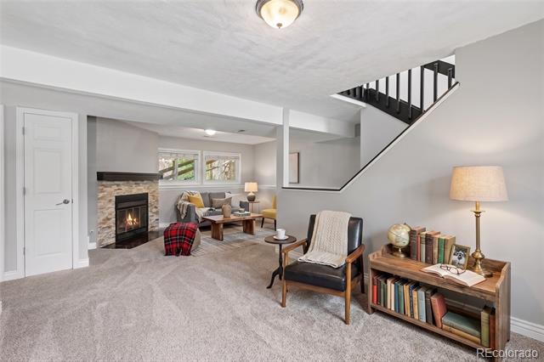
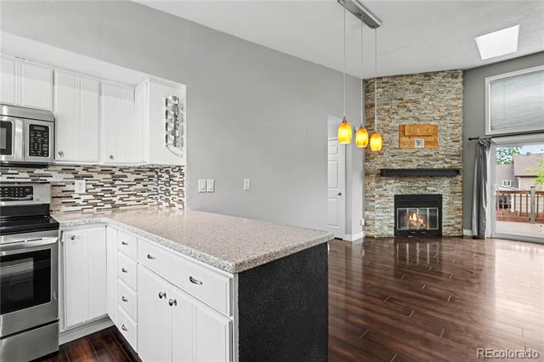
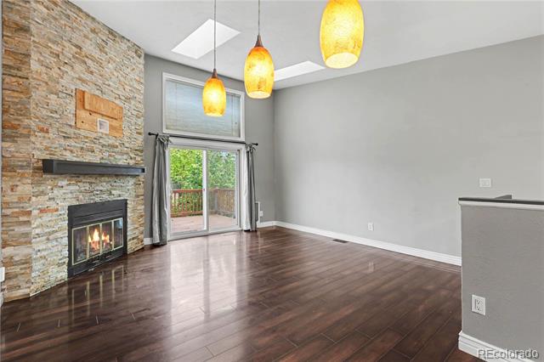
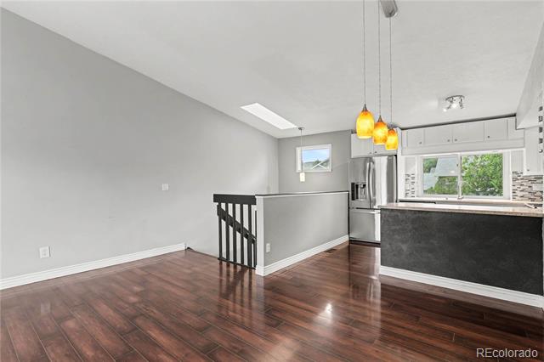
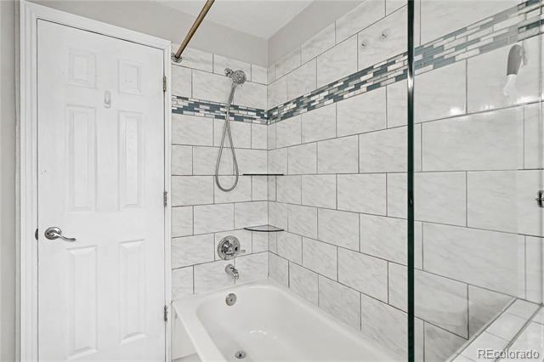
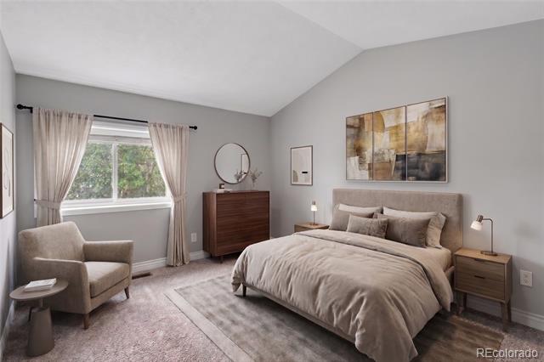
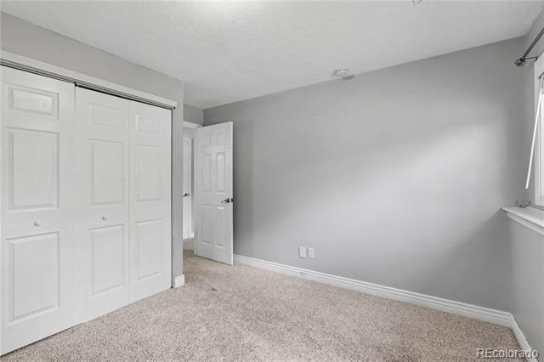
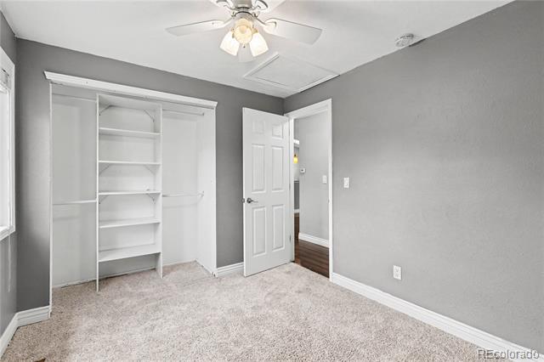
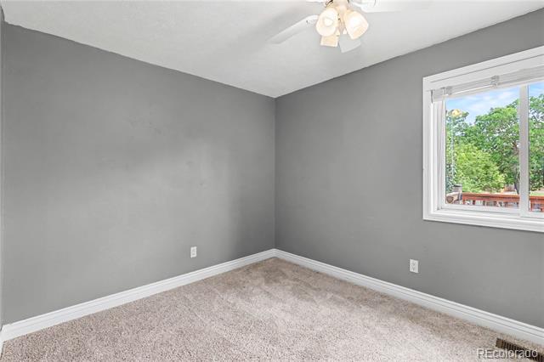
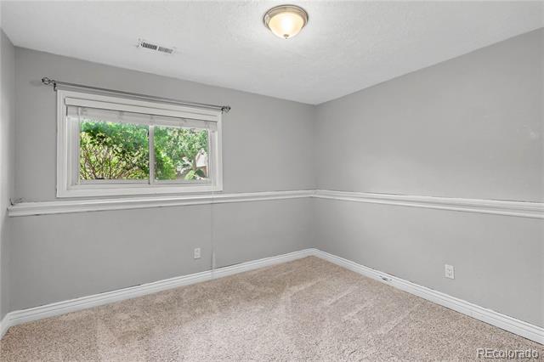
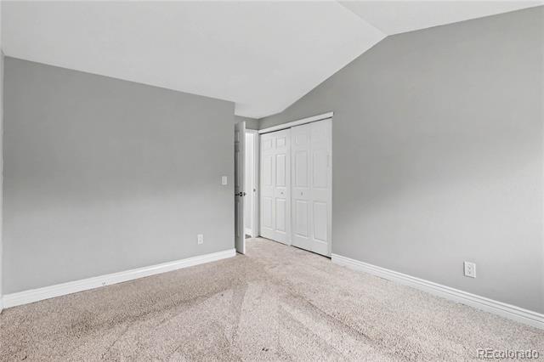
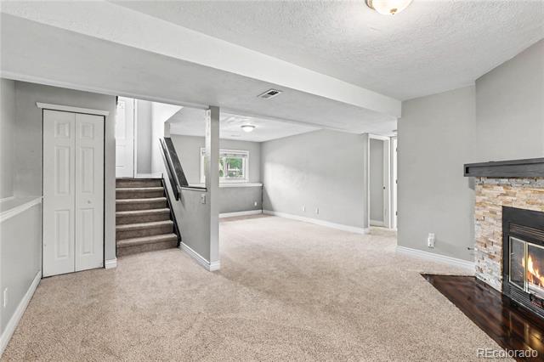
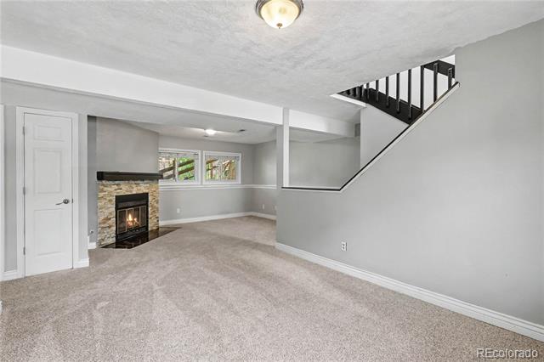
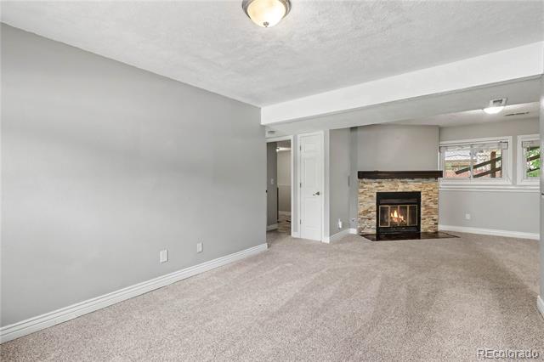
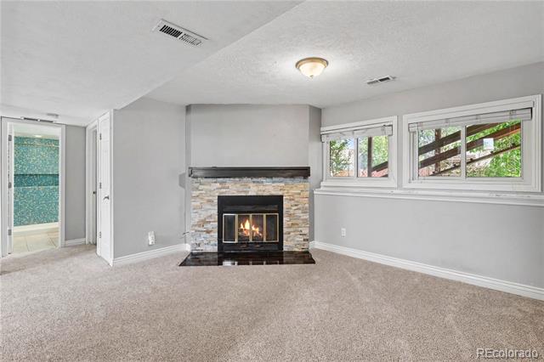
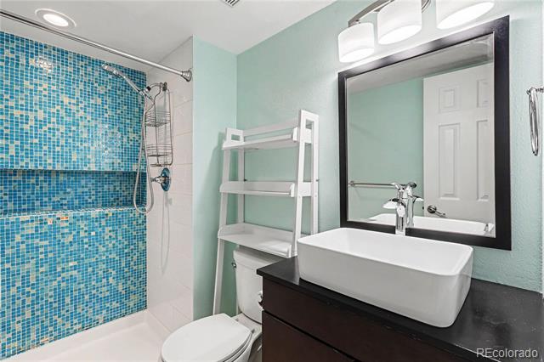
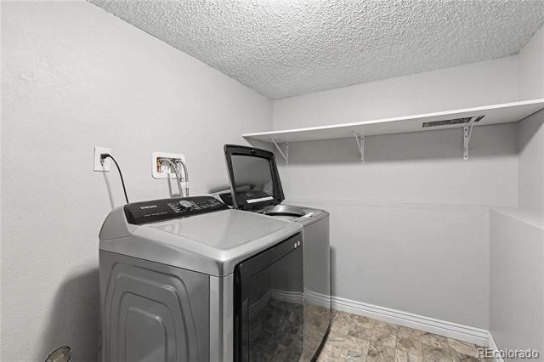
Step inside to a light-filled main level featuring vaulted ceilings, skylights, an open living and dining area, and a fireplace that creates a comfortable gathering space. The main level also includes two bedrooms and a full bath with dual sinks. Downstairs, the finished lower level adds even more flexibility with a spacious second living area, an additional fireplace, a conforming third bedroom, 3/4 bath, laundry, and storage.

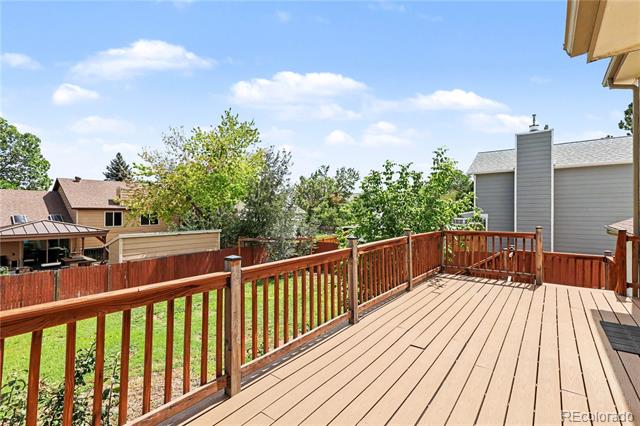
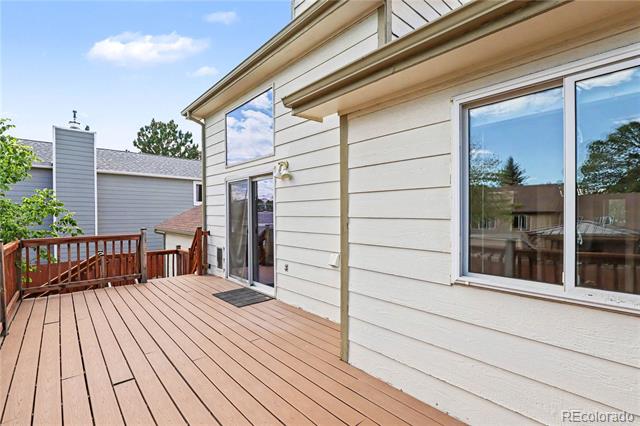
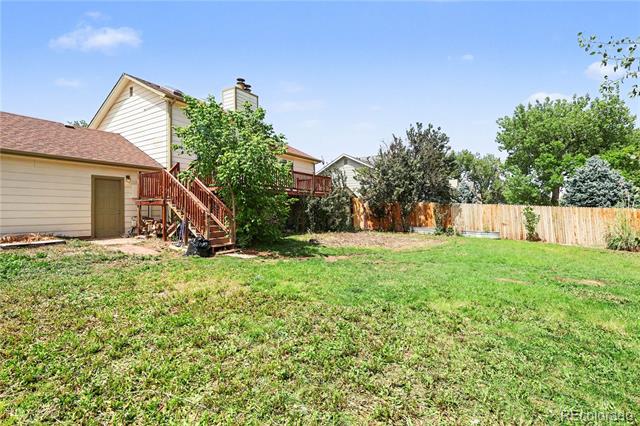
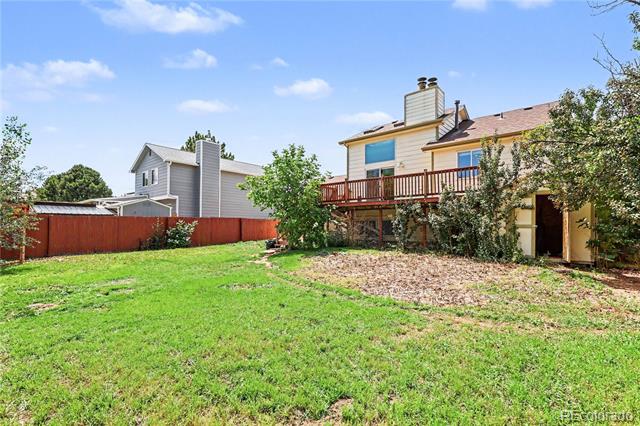
Outside, enjoy a flat, fenced backyard and a large elevated deck with direct access to the yard--an ideal setup for summer dinners, entertaining, pets, gardening, or simply relaxing outdoors. An oversized 2-car attached garage provides additional parking and storage.

Tucked along a cul-de-sac street leading toward Foothills Park and nearby open space, the home offers convenient access to outdoor recreation while keeping shopping, dining, major roadways, and the foothills within easy reach. With a functional floor plan, generous outdoor space, and a location that makes it easy to enjoy the Colorado lifestyle, 6108 S Swadley Way is ready to welcome its next owner.

Share Property

Location

6108 S Swadley Way, Littleton, CO 80127

Status

For Sale
Bob Dittman

Bob Dittman

TITLE

Broker Associate & Operations Manager

Jessica Thomas

Jessica Thomas

TITLE

Principle Agent | Team Lead

Property Amenities

Interior
Laundry room In Unit
Fireplace Family Room, Gas, Wood Burning
Appliances Dishwasher, Disposal, Dryer, Microwave, Oven, Range, Washer
Flooring Carpet, Laminate, Tile
Total Bedrooms: 3
Three-Quarter Bathrooms: 1
Full Bathrooms: 1
Other Interior Features Ceiling Fan(s), Granite Counters, Open Floorplan, Vaulted Ceiling(s)
Area & Lot
Open house

8/22/2026 10:00AM - 1:00PM MDT

Total area 1,666 Sq.Ft.
Lot Area 6,098.4 Sq.Ft.
Living area 1,666 Sq.Ft.
MLS® ID 7584268
Year Built 1984
School District Jefferson County R-1
High School Dakota Ridge
Middle School Summit Ridge
Elementary School Powderhorn
Architecture Styles Traditional
Type Residential
Status For Sale
Exterior
Stories 2
Air conditioning Central Air
Heat type Forced Air
Water Source Public
Garage Space 2.0
Security Features Carbon Monoxide Detector(s), Smoke Detector(s)
Sewer Public Sewer
Other Exterior Features Private Yard
Parking Concrete, Dry Walled, Exterior Access Door, Storage
Lot Features Cul-De-Sac, Sprinklers In Front, Sprinklers In Rear
Roof Composition
Utilities Electricity Connected, Natural Gas Connected
Finance
Sales Price $575,000
Real Estate Tax $4,037 yearly
image

Schedule a Showing

We would love to show you our beautiful property. Please select your preferred date and time below. An agent will be in touch shortly to confirm your appointment.

Schedule a Showing

We would love to show you our beautiful property. Please select your preferred date and time below. An agent will be in touch shortly to confirm your appointment.

Thank you for your interest in 6108 S Swadley Way, Littleton, CO 80127. We are reviewing your request and will be in touch shortly!

Mortgage Calculator

Estimate your monthly mortgage payment, including the principal and interest, property taxes, and HOA. Adjust the values to generate a more accurate rate.

All estimates are provided for informational purposes only. Actual amounts may vary.
$0,000 Your Payment 20 15 65
$0,000 Your Payment

Work With Us

With 4 Walls That Fit extensive knowledge and commitment to providing only the best and most timely information to their clients, they are your go-to source for real estate industry insight and advice.